A properly engineered toilet ventilation system is paramount to the overall user experience and structural health of any commercial building. Without rapid air extraction, washrooms quickly become breeding grounds for bacteria, mold, and pervasive odors.
Our dedicated washroom exhaust systems work on the principle of negative pressure. By mechanically extracting more air out of the restroom than is supplied, we ensure that foul odors and damp air are actively pulled outside and physically cannot escape into adjacent corridors or office spaces.
We design and install high-efficiency ducted exhaust systems, perfectly calculating the required Air Changes per Hour (ACH) to meet strict ASHRAE standards, guaranteeing a continuously fresh and comfortable environment.
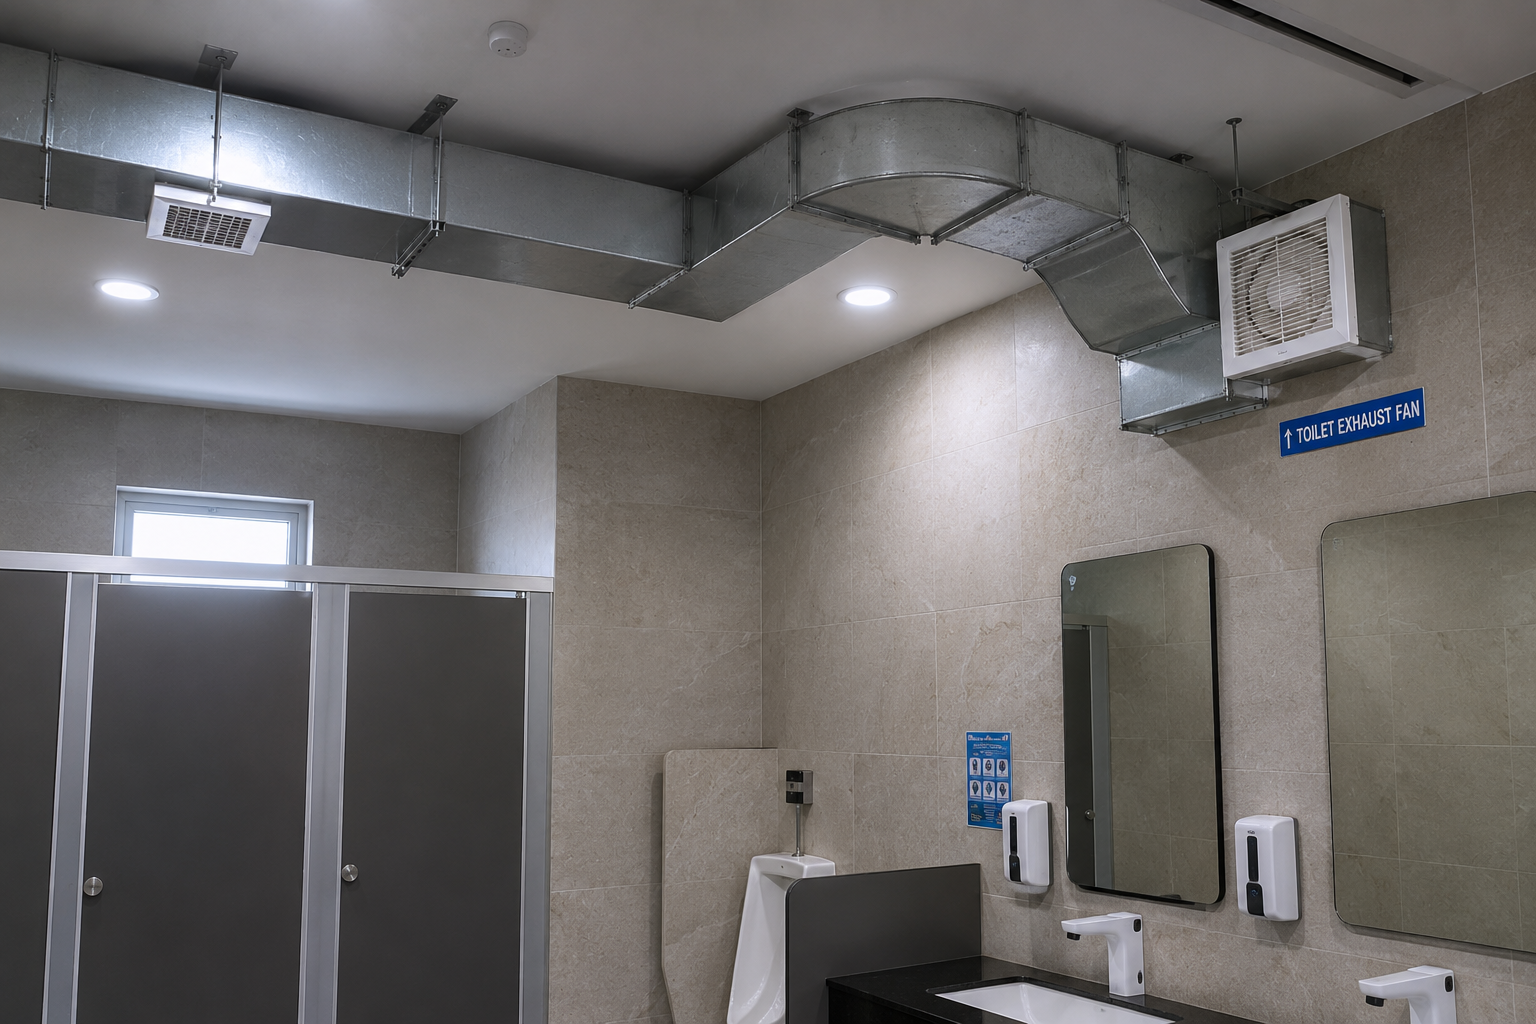
Preventing washroom odors from migrating to occupied zones.
Commercial restrooms endure intense usage. A robust mechanical extraction strategy is legally required and fundamentally necessary to maintain a sanitary and pleasant environment.
Rapidly remove offensive airborne odors directly from the source, drastically improving occupant comfort.
Extract heavy humidity to prevent the growth of toxic black mold and stop moisture damage to ceilings and fixtures.
Maintain a lower air pressure inside the washroom so fresh air flows in, and foul air never flows out into hallways.
Reduce airborne bacteria from flush plumes by ensuring the air volume is fully exchanged up to 12 times per hour.
We engineer high-capacity, silent exhaust systems designed to handle the heavy foot traffic of large commercial and public institutions.
Silent, highly efficient ducted exhaust networks ensuring zero odor migration into adjacent executive workspaces.
Heavy-duty extraction systems built to handle thousands of daily visitors while maintaining perfect restroom hygiene.
Ultra-quiet, moisture-extracting systems for guest bathrooms, preventing mirror fog and protecting luxury finishes.
Strictly controlled exhaust configurations that prevent washroom air from ever returning to critical patient zones.
Durable, high-volume extraction for large school and university washrooms to maintain fresh, sanitary environments.
Massive centralized exhaust systems capable of rapidly clearing air in extreme high-occupancy transport restrooms.
We calculate the exact volume of the restroom space to determine the CFM (Cubic Feet per Minute) required to achieve the code-mandated Air Changes per Hour (ACH).
Our engineers meticulously route the extraction ductwork, strategically place ceiling grilles over toilet stalls, and specify the correct inline or roof-mounted exhaust fans.
Our execution teams hang the galvanized ductwork above the false ceilings, connect the diffusers, and securely rig the mechanical exhaust fans to the building exterior.
We test the active system using flow hoods to ensure every grille is pulling the correct amount of air, verifying that the washroom remains in a state of strict negative pressure.
We’re ready to discuss your engineering project and provide technical consultation.
F-197, PHASE-VIII-B, INDUSTRIAL FOCAL POINT, SAS NAGAR (MOHALI), PUNJAB
Mobile: +91-9815299944
Mobile: +91-8427799944
Monday-Saturday: 9:00 – 19:00