In the event of a building fire, smoke inhalation poses a far greater threat to life safety than the fire itself. Unprotected staircases and lift shafts can quickly act as chimneys, drawing and spreading toxic smoke rapidly to upper floors.
Lift and staircase pressurization systems are critical, active life-safety installations. They work by mechanically injecting fresh outdoor air into vertical shafts, creating a higher pressure inside the escape route compared to the adjacent fire-affected zones.
This positive pressure differential acts as an invisible barrier, physically preventing smoke from entering the stairwells. This guarantees a highly breathable, clear path for occupants to evacuate safely and allows emergency responders to access the building without obstruction.
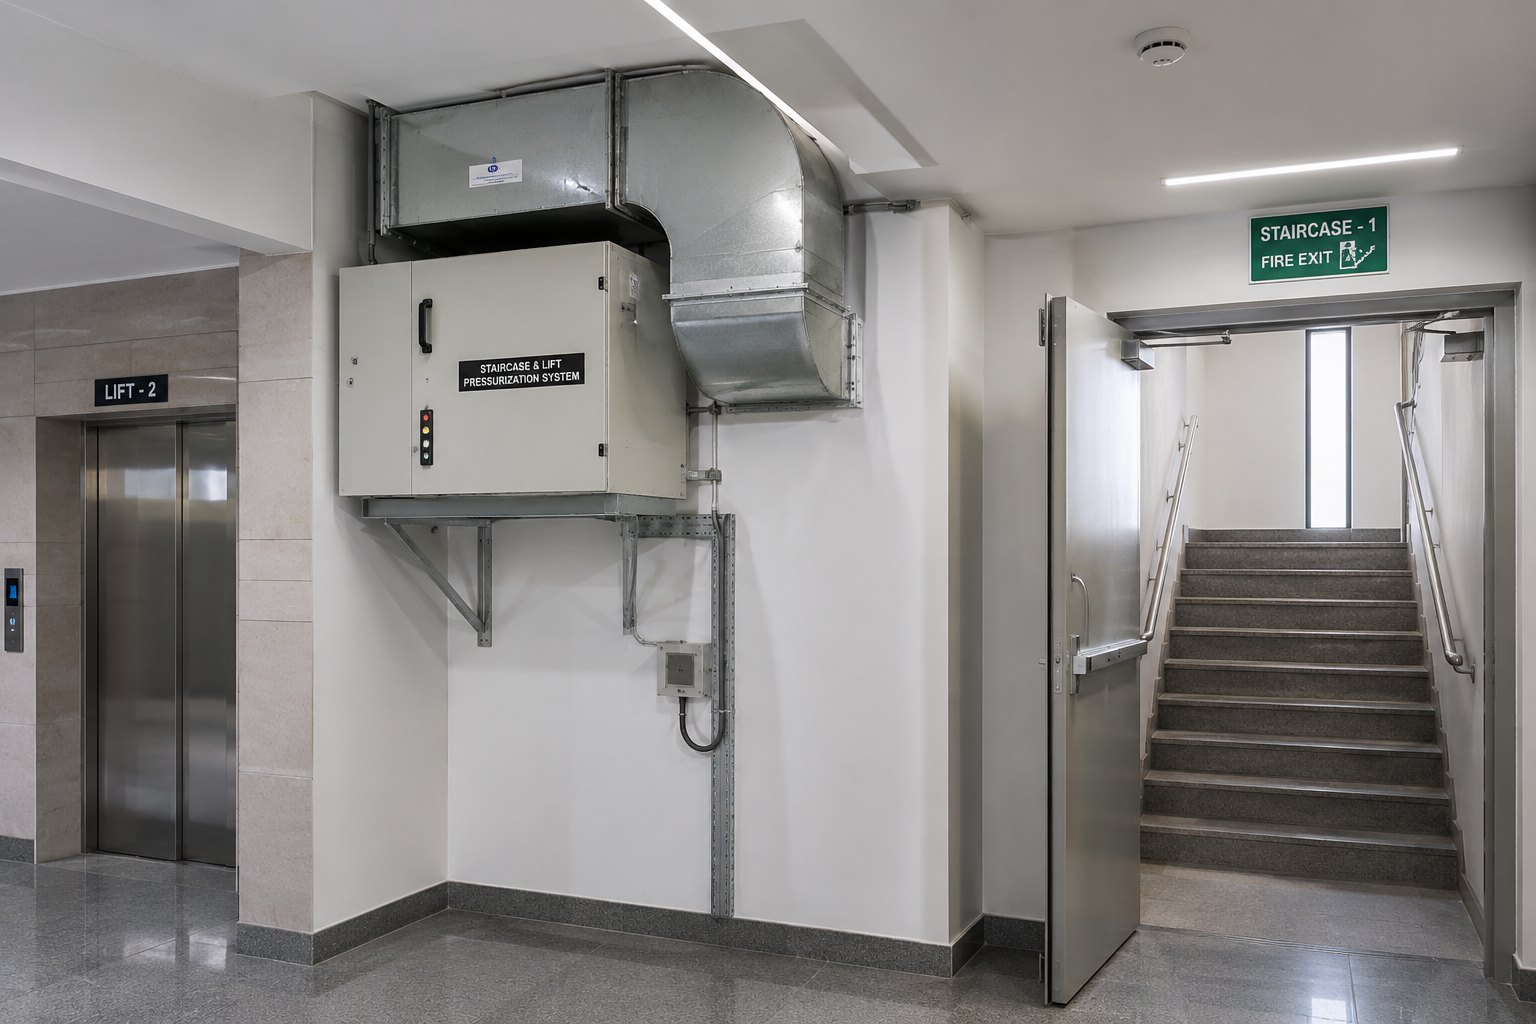
Preventing smoke ingress in critical emergency escape paths.
High-rise buildings and multi-level commercial complexes require active smoke control measures to comply with strict national building codes and ensure zero-casualty evacuations during fire emergencies.
Ensure occupants have a breathable, completely smoke-free environment while navigating down stairwells.
Provide emergency responders with a clear, safe staging area to organize equipment and tackle the fire.
Stop the deadly "chimney effect" by maintaining a pressure barrier that prevents toxic smoke from migrating.
Meet stringent local and international fire safety standards (NBC, NFPA) mandated for high-rise infrastructures.
Positive pressurization systems are practically mandatory for any large multi-story structure to guarantee life safety during a critical fire emergency.
Protecting families in tall apartment complexes by keeping core stairwells completely smoke-free during night emergencies.
Ensuring safe mass evacuation for thousands of employees simultaneously in dense corporate office buildings.
Safeguarding guests who may be unfamiliar with the building layout, ensuring staircases remain highly visible and safe.
Protecting vulnerable patients and staff during phased evacuations where specific firefighting elevator shafts are required.
Securing complex, multi-level retail environments with extremely high foot traffic and massive open spaces.
Pressurizing access routes to deep basements, subway hubs, or parking structures where natural ventilation is impossible.
We calculate the precise air volume required to maintain the mandated pressure differential (typically 50 Pa) across all staircase doors, carefully accounting for building leakage.
Designing the fresh air injection network, selecting heavy-duty axial fans, motorized pressure relief dampers, and strategically routing the fire-rated ductwork.
Our teams handle the physical rigging of primary fans, install pressure sensors across multiple levels, and seamlessly integrate the entire system with the Fire Alarm Control Panel (FACP).
We conduct rigorous physical tests to ensure compliance. This includes door-pull force measurements and pressure drop validation to simulate real, active fire evacuation scenarios.
We’re ready to discuss your engineering project and provide technical consultation.
F-197, PHASE-VIII-B, INDUSTRIAL FOCAL POINT, SAS NAGAR (MOHALI), PUNJAB
Mobile: +91-9815299944
Mobile: +91-8427799944
Monday-Saturday: 9:00 – 19:00